
3711 161 AV NW
Edmonton, AB T5Y 3G2
- 3 Beds
- 3.5 Baths Full Baths: 3 Half Baths: 1
- 1,584 SqFt
- 2005 Year Built
A Brintnell Home with a Finished Basement and South-Facing Yard
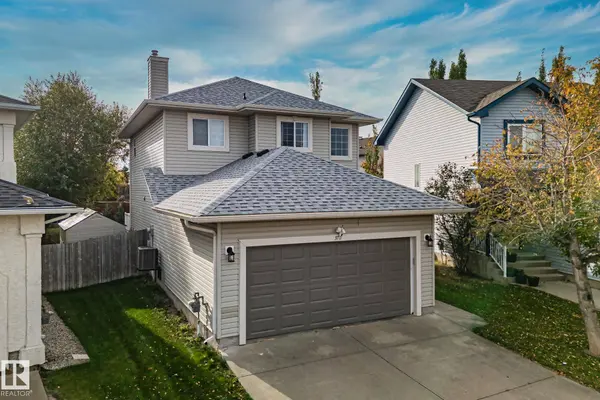
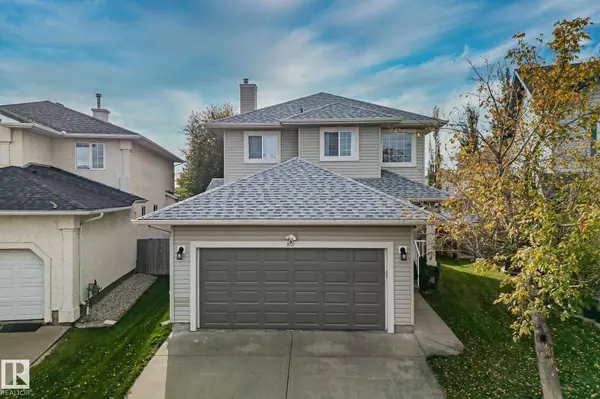
This 3-bedroom, 3.5-bathroom home at 3711 161 Ave NW in Brintnell, Edmonton is NOW priced at $490,000. Built in 2005, it offers 1,584 square feet above grade plus a finished basement, which gives a family room to spread out without stepping up to a bigger price bracket.
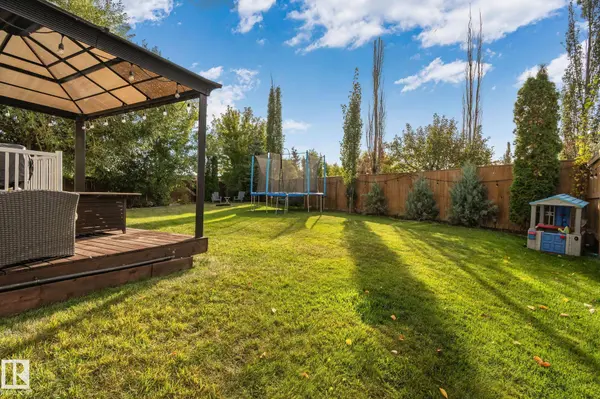
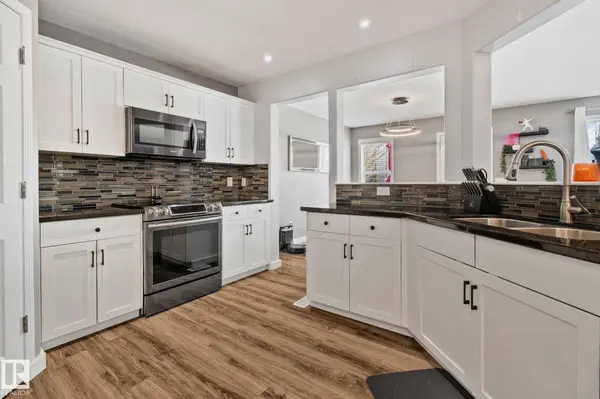
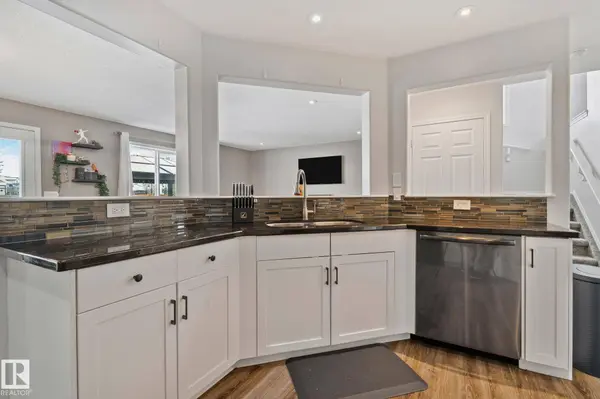
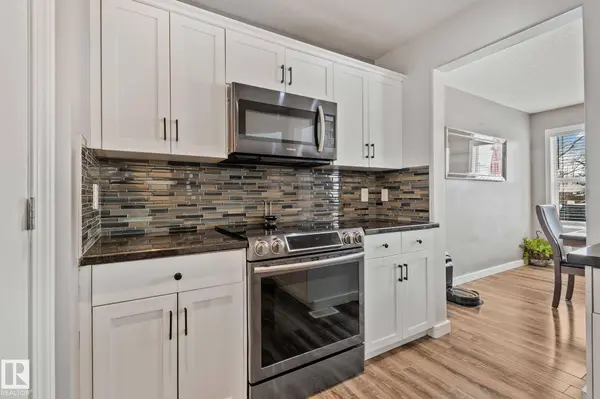
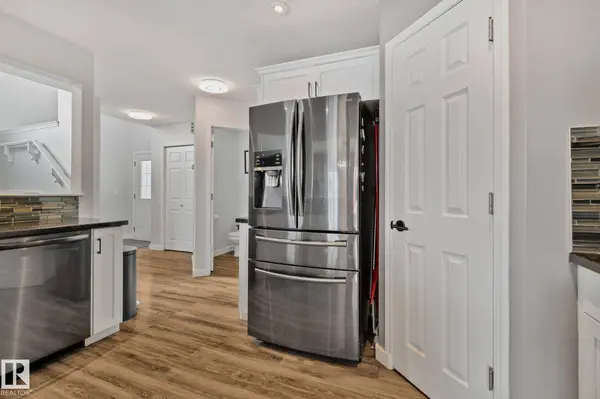
The main floor has an updated kitchen with stainless steel appliances, and the primary bedroom has its own ensuite. Outside, the yard is fenced, landscaped and south-facing, so it gets sun for much of the day. A double garage covers vehicles and storage through an Alberta winter.
Who This Home Suits
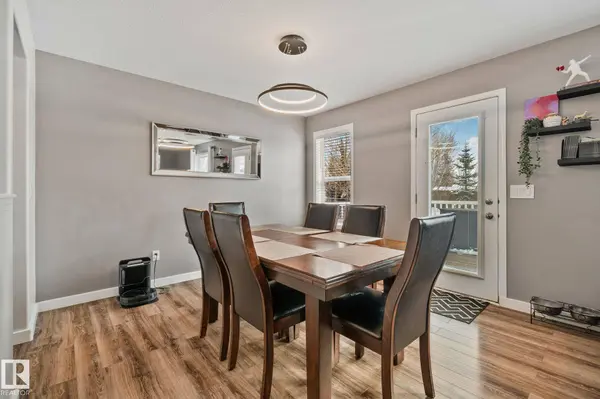
Families who want three bedrooms and a developed basement in a newer-built home, and buyers who want a fenced yard for kids or pets. When I walked in, the home was immaculate and well laid out for a young family that enjoys entertaining. The backyard is great for barbecues, and the large basement is a natural spot to watch the Oilers game or let the kids play.
About Brintnell
Brintnell is a residential neighbourhood in northeast Edmonton, bounded by 153 Avenue, 167 Avenue, 50 Street and Manning Drive. Most homes here are single-family, and the area is close to Manning Drive for getting around the northeast and out to Highway 15 and the Henday.
Schools nearby
- Dr. Donald Massey School (public, K–9) is in Brintnell.
- Christ the King Catholic School (K–9) is just south in McConachie.
- Edmonton Christian Northeast School and Cardinal Collins High School (Clareview Campus) are each about 1.6–1.7 km away.
- Public and Catholic high school designations for the area have included M.E. LaZerte and Archbishop O’Leary. Confirm the current designated school for this address with Edmonton Public Schools or Edmonton Catholic Schools.
Parks and playgrounds
Brintnell Park is the neighbourhood’s main green space, with a playground, spray park, sports fields and walking trails. Trails and smaller parks connect to nearby green spaces including Hollick-Kenyon Park and Cy Becker All-Seasons Park.
Shopping
Manning Town Centre and Manning Village, just east of Brintnell, have Costco, Home Depot, Canadian Tire, Safeway and Cineplex, plus restaurants and services. Clareview Town Centre is immediately south, and Londonderry Mall is about 3 km south. There is also a small plaza in Brintnell’s northwest corner with medical and professional offices and a coffee shop.
Transit
Clareview LRT Station, the northern end of the Capital Line, is a short drive south and has park-and-ride and bus connections, with LRT service to downtown Edmonton. ETS buses serve the Brintnell, Clareview and Manning corridor. Check the ETS trip planner for the closest stop and schedule to this address.
Book a showing or ask about this home with Jason Beattie, eXp Realty.
Thinking of selling in northeast Edmonton? Get a free home valuation.
GALLERY
PROPERTY DETAIL
Key Details
Property Type Single Family Home
Sub Type Detached Single Family
Listing Status Active
Purchase Type For Sale
Square Footage 1, 584 sqft
Price per Sqft $309
MLS Listing ID E4511435
Bedrooms 3
Full Baths 3
Half Baths 1
Year Built 2005
Property Sub-Type Detached Single Family
Location
Province AB
Area Brintnell
Zoning Zone 03
Rooms
Other Rooms Storage Room, Utility Room
Basement Full, Finished
Separate Den/Office false
Building
Lot Description Irregular
Faces Northwest
Story 3
Foundation Concrete Perimeter
Architectural Style 2 Storey
Structure Type Wood,Vinyl
Interior
Interior Features ensuite bathroom
Heating Forced Air-1, Natural Gas
Flooring Carpet, Laminate Flooring
Appliance Air Conditioning-Central, Dishwasher-Built-In, Dryer, Refrigerator, Stove-Electric, Washer
Exterior
Exterior Feature Fully Fenced, Fruit Trees/Shrubs, Landscaped, Shopping Nearby
Community Features Closet Organizers, Deck, See Remarks
Roof Type Asphalt Shingles
Garage true
Others
Restrictions Utility Right Of Way
Tax ID 0029772506
Ownership Private
CONTACT